
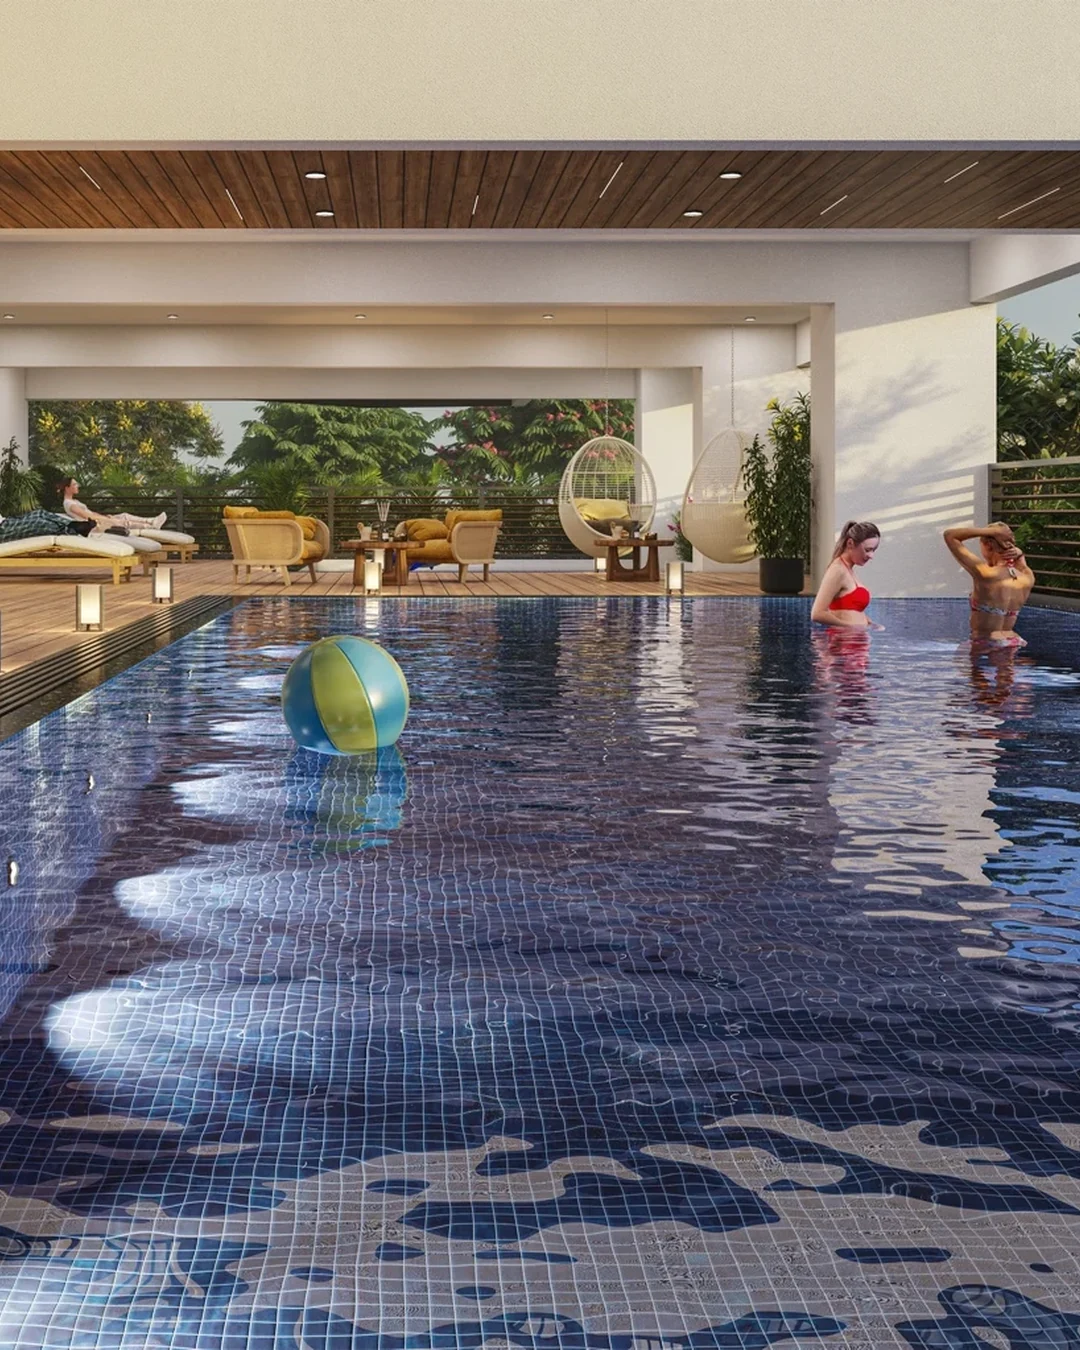
01 / Slow mornings
Swim, stretch or train.
Start with a swim, spend time on the pool deck, or head to the gym or yoga room.

132 homes. Two blocks. The lake just behind Tower B.
Explore a low-density community in Hadosiddapura and compare the lake-facing homes by floor and orientation.
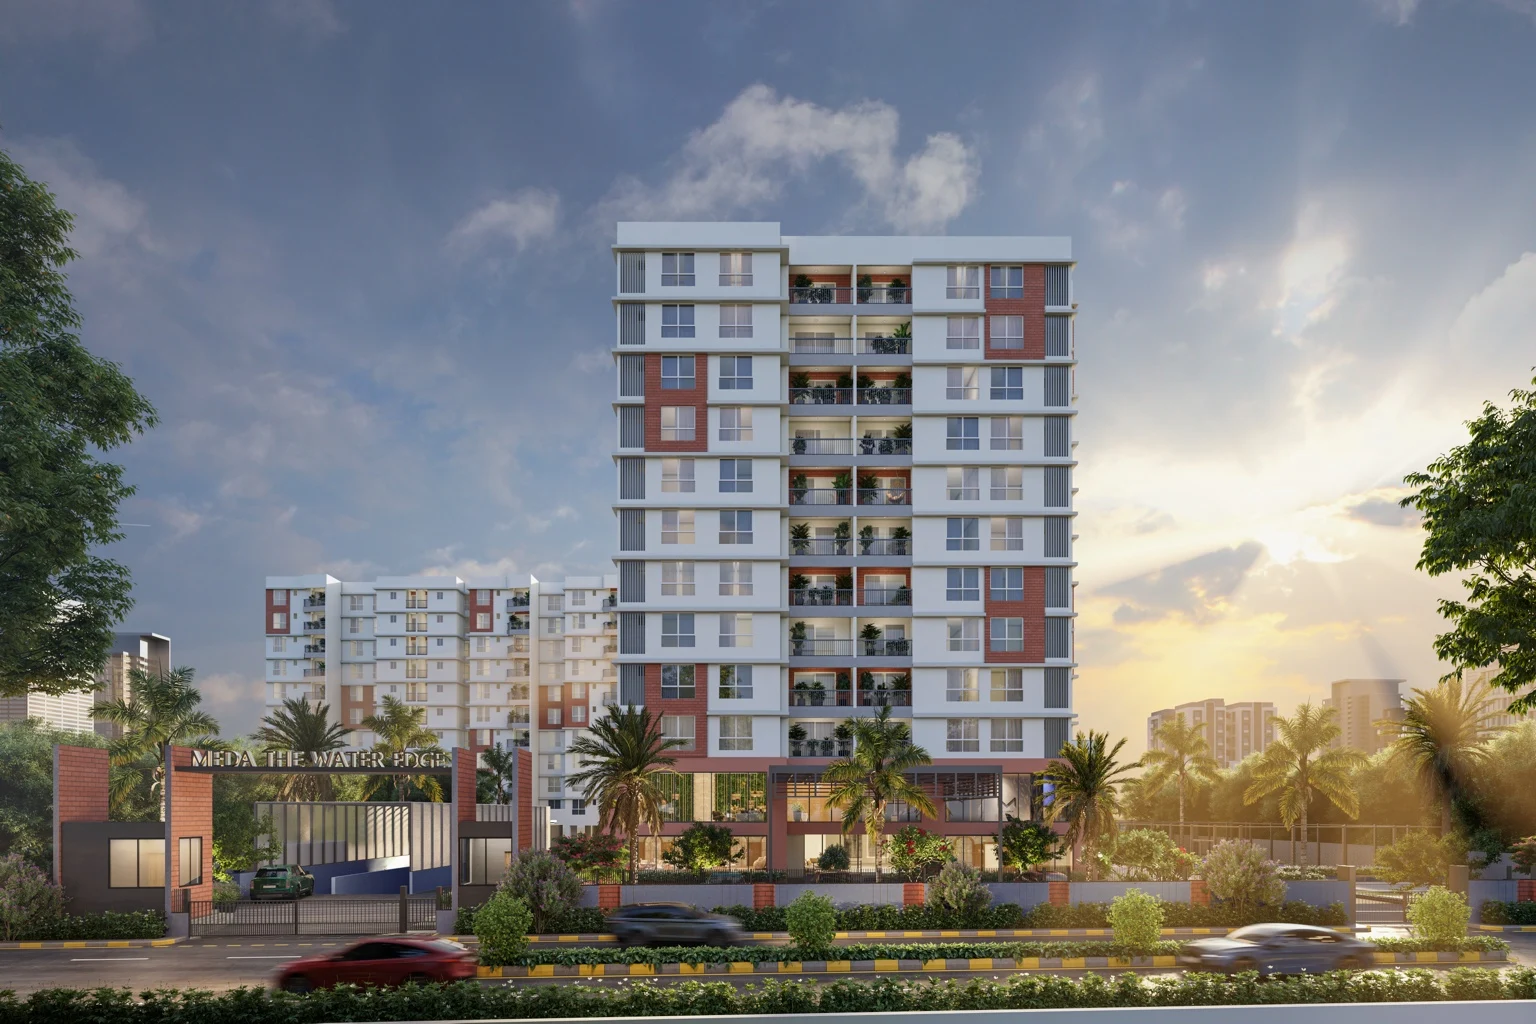
Rotate the illustrative scene to see the relationship between two towers, the shared grounds and the water.
Illustrative 3D study
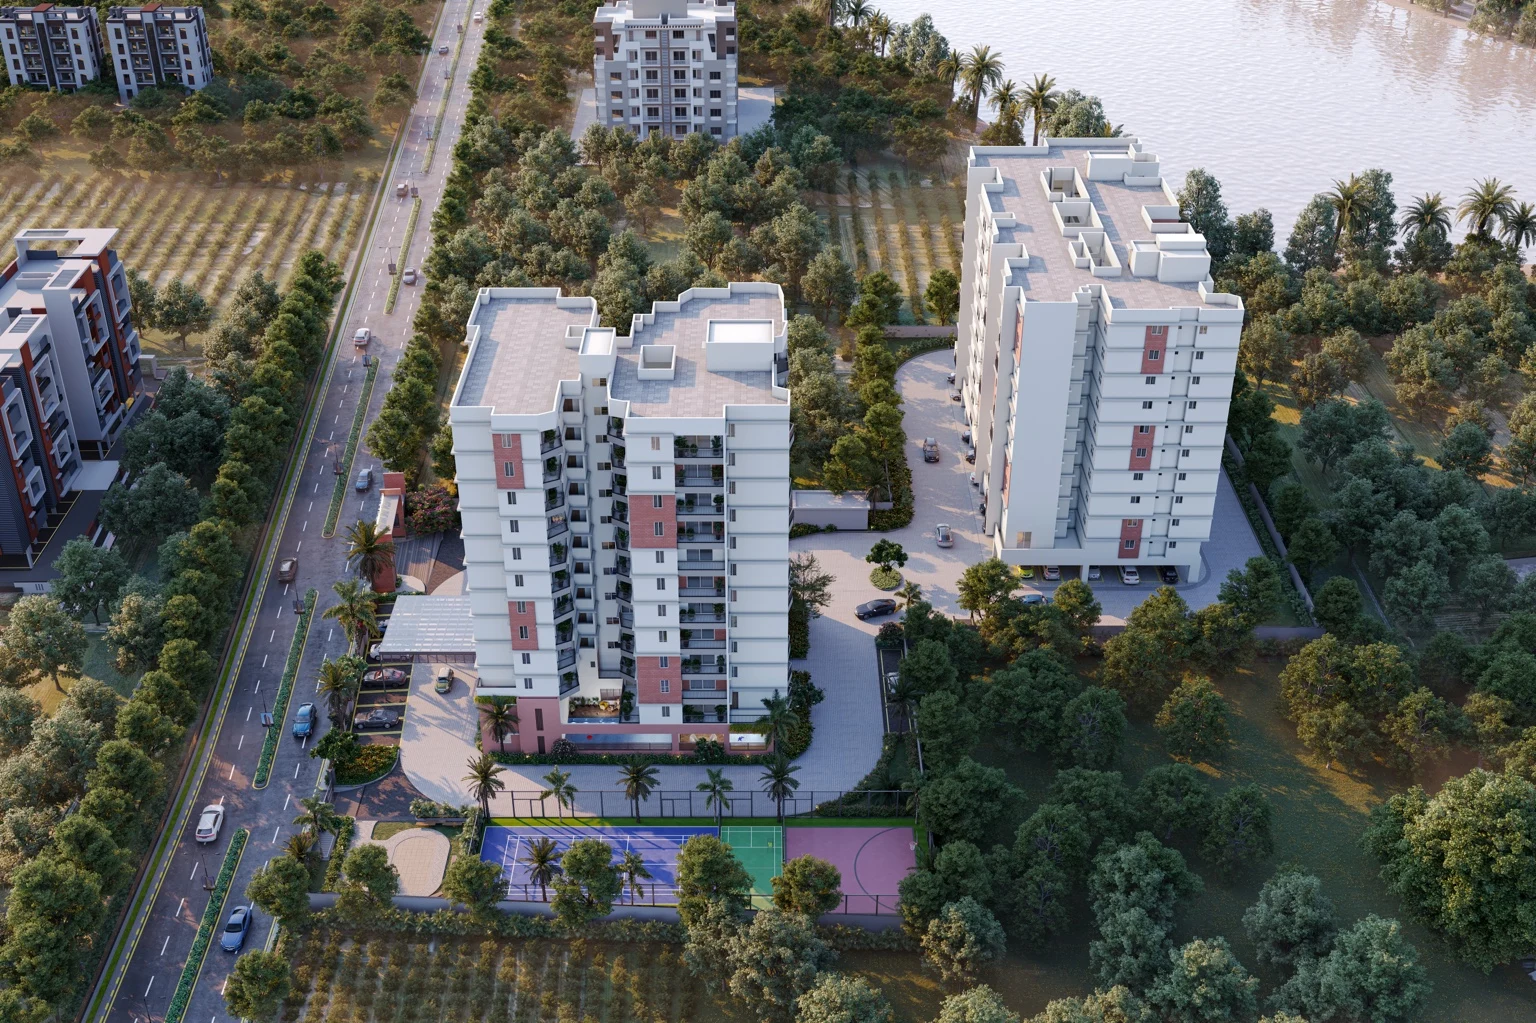
With 132 planned homes across two blocks and 65% open space as listed in the brochure, Meda offers a lower-density setting. Tower B sits directly in front of the lake. Ask which homes face it, then compare the outlook from the actual floor and balcony.
Have a preferred floor or facing? Check the current Tower B shortlist before booking your visit so you can focus on homes that are available.
Lake views vary by unit, floor, orientation and obstructions. Confirm the outlook during your site visit.
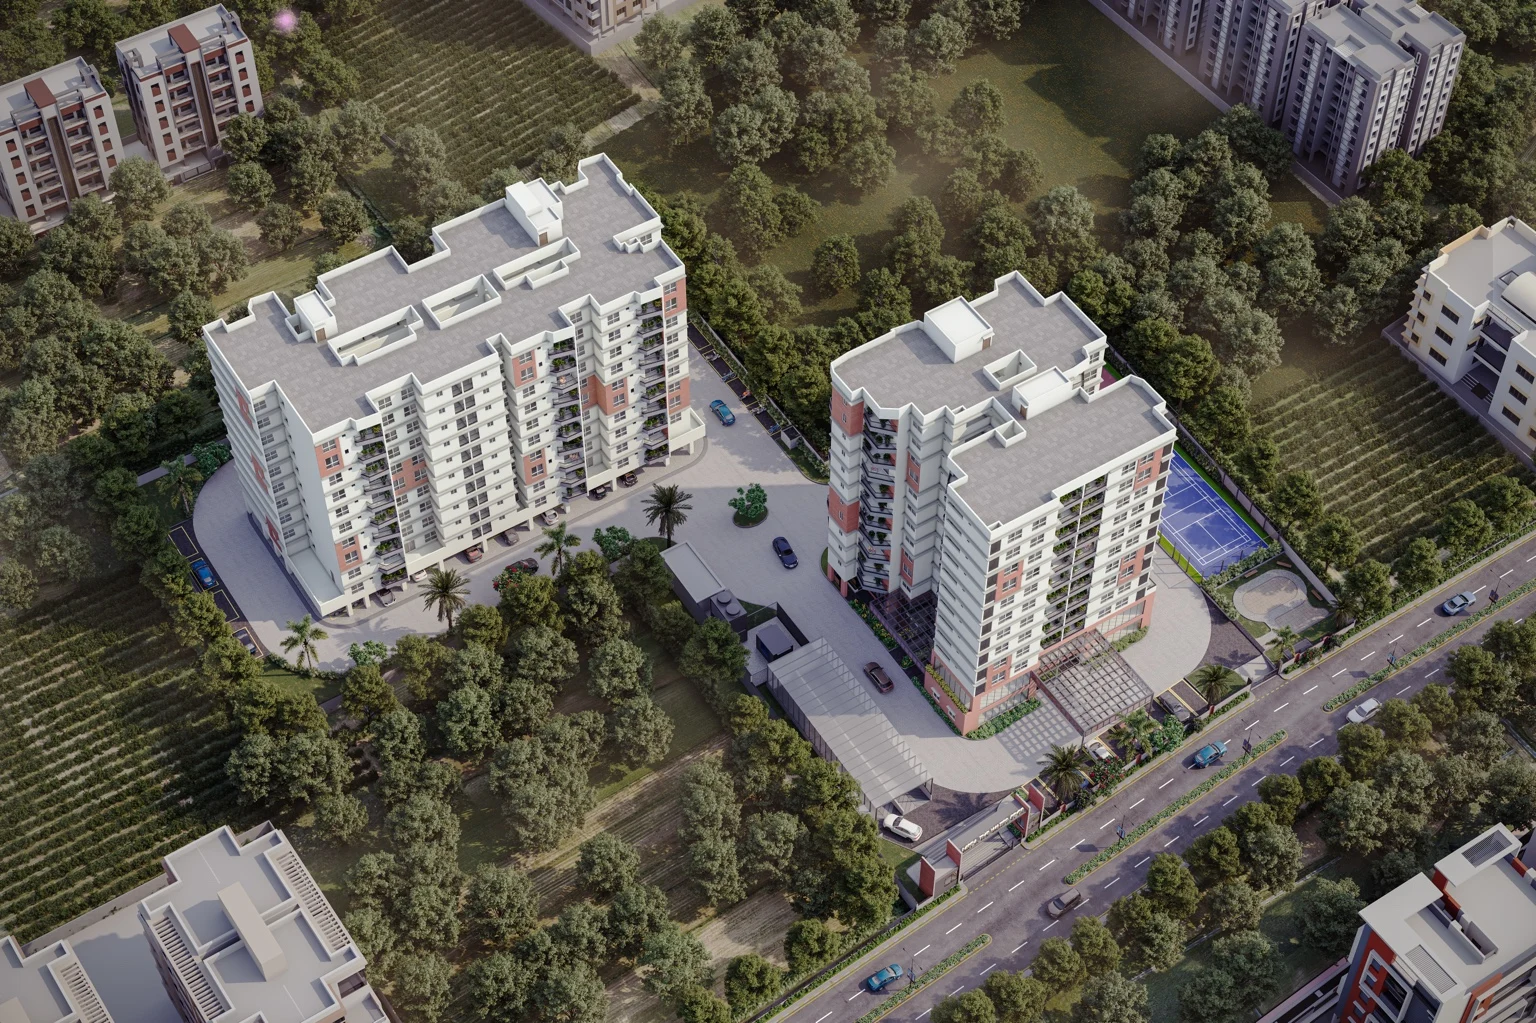
The project is in Varthur Hobli, along the Sarjapur Road corridor. On your visit, check the routes you’d use for work, school and daily errands.
*Figures from the supplied project material. Confirm sanctioned plans and current details with the developer.
Explore the street frontage, entry canopy, landscaped approach and aerial views of both residential blocks.
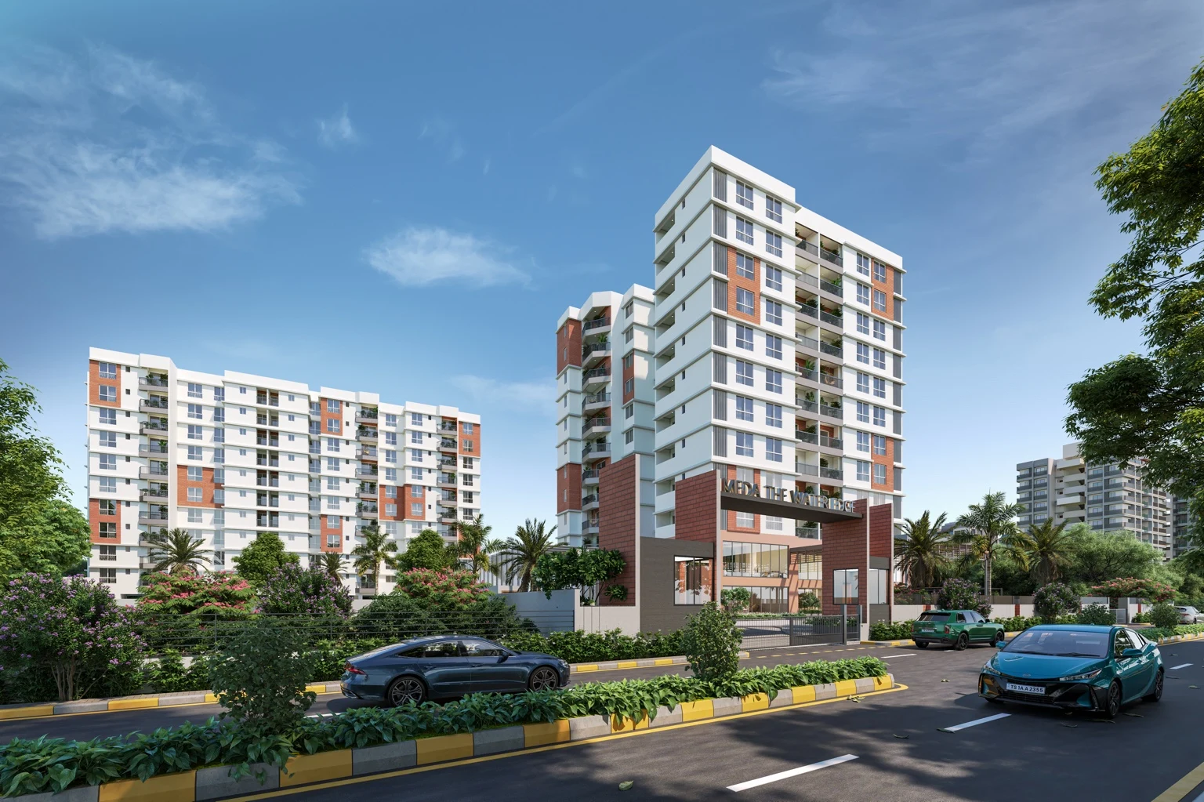
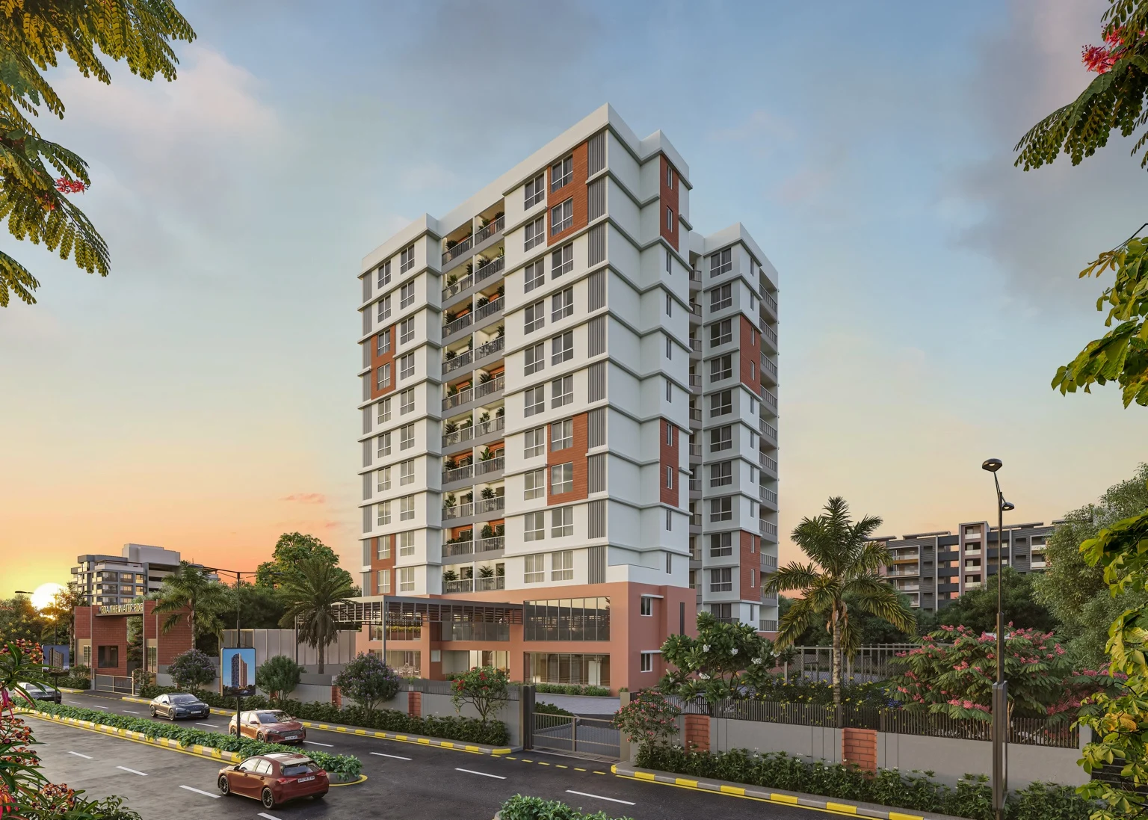
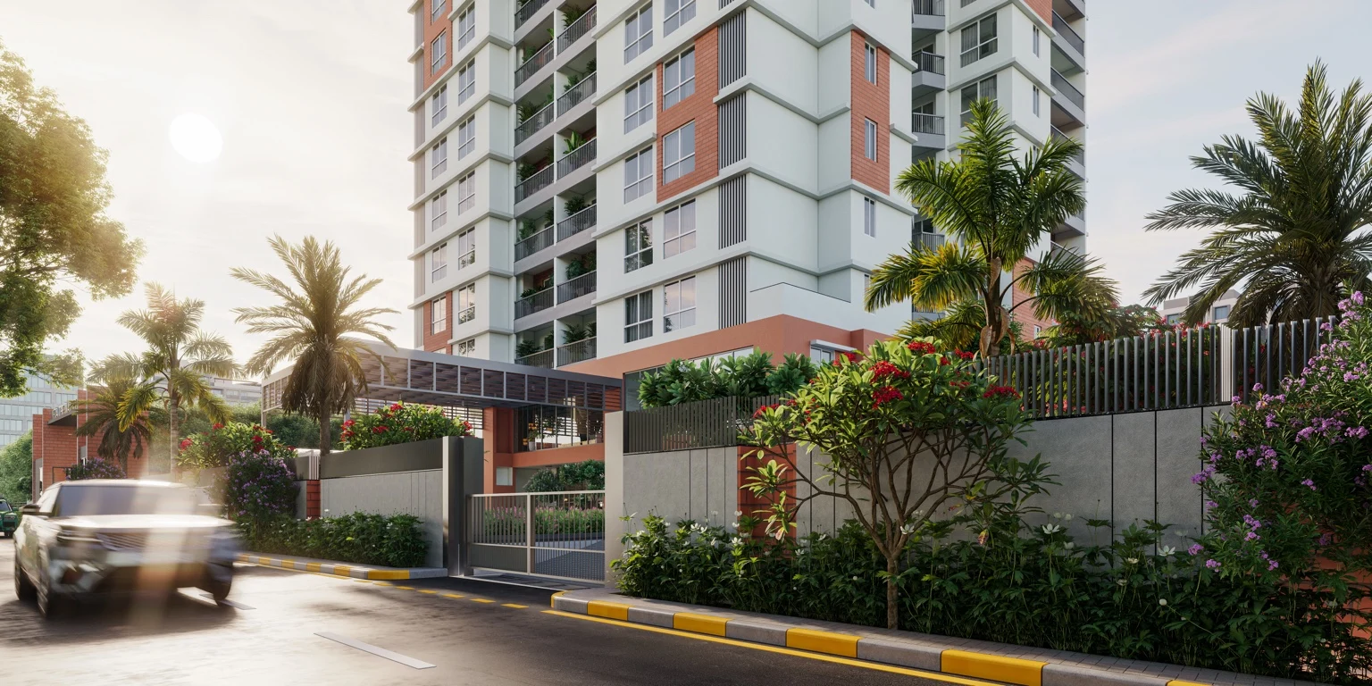
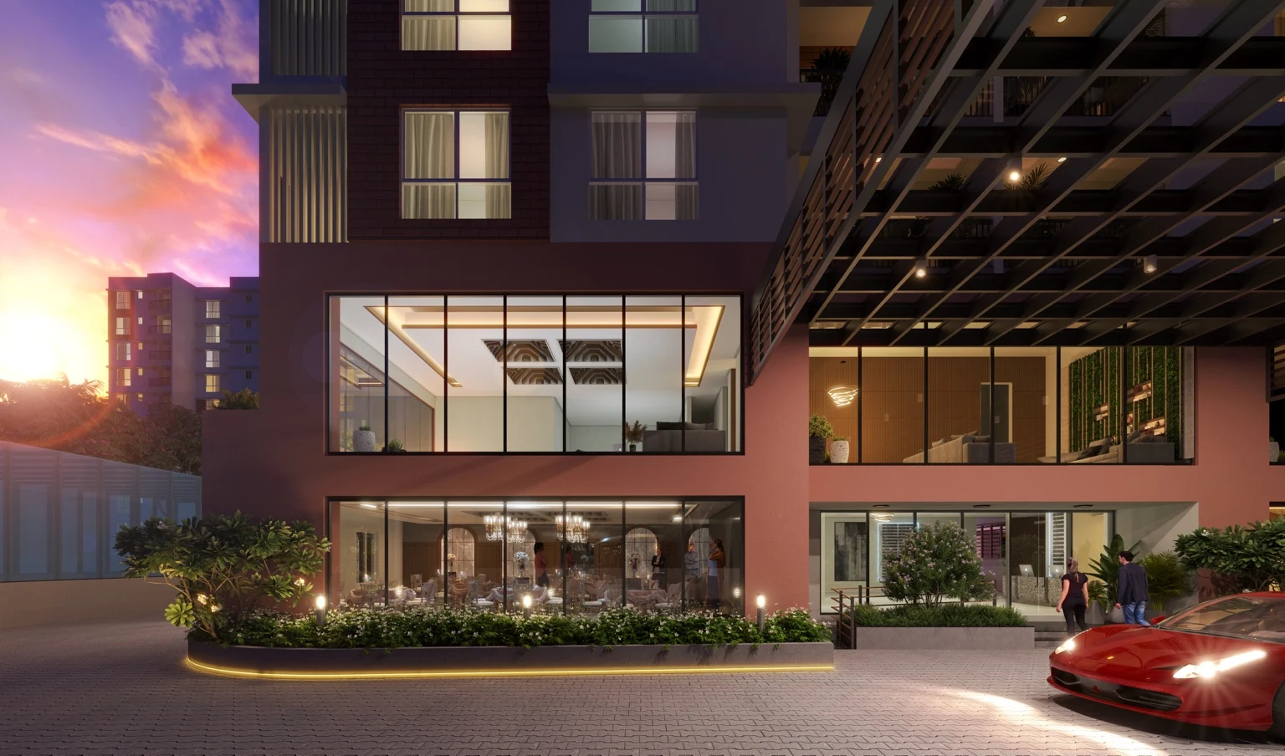
Illustrative architectural renders. Select a view to see it at full size.
Compare room sizes, furniture fit, balcony placement and circulation. Ask for the carpet area and a written, apartment-specific quote.
The brochure lists 1, 2, 3 and 3.5 BHK homes. The Block B floor-plan schedule also shows 2.5 BHK layouts. Confirm the area basis, unit dimensions and current availability before shortlisting.
Review unit positions, common corridors, lift and stair cores, and balcony locations. Open either drawing to read its flat-by-flat area statement.
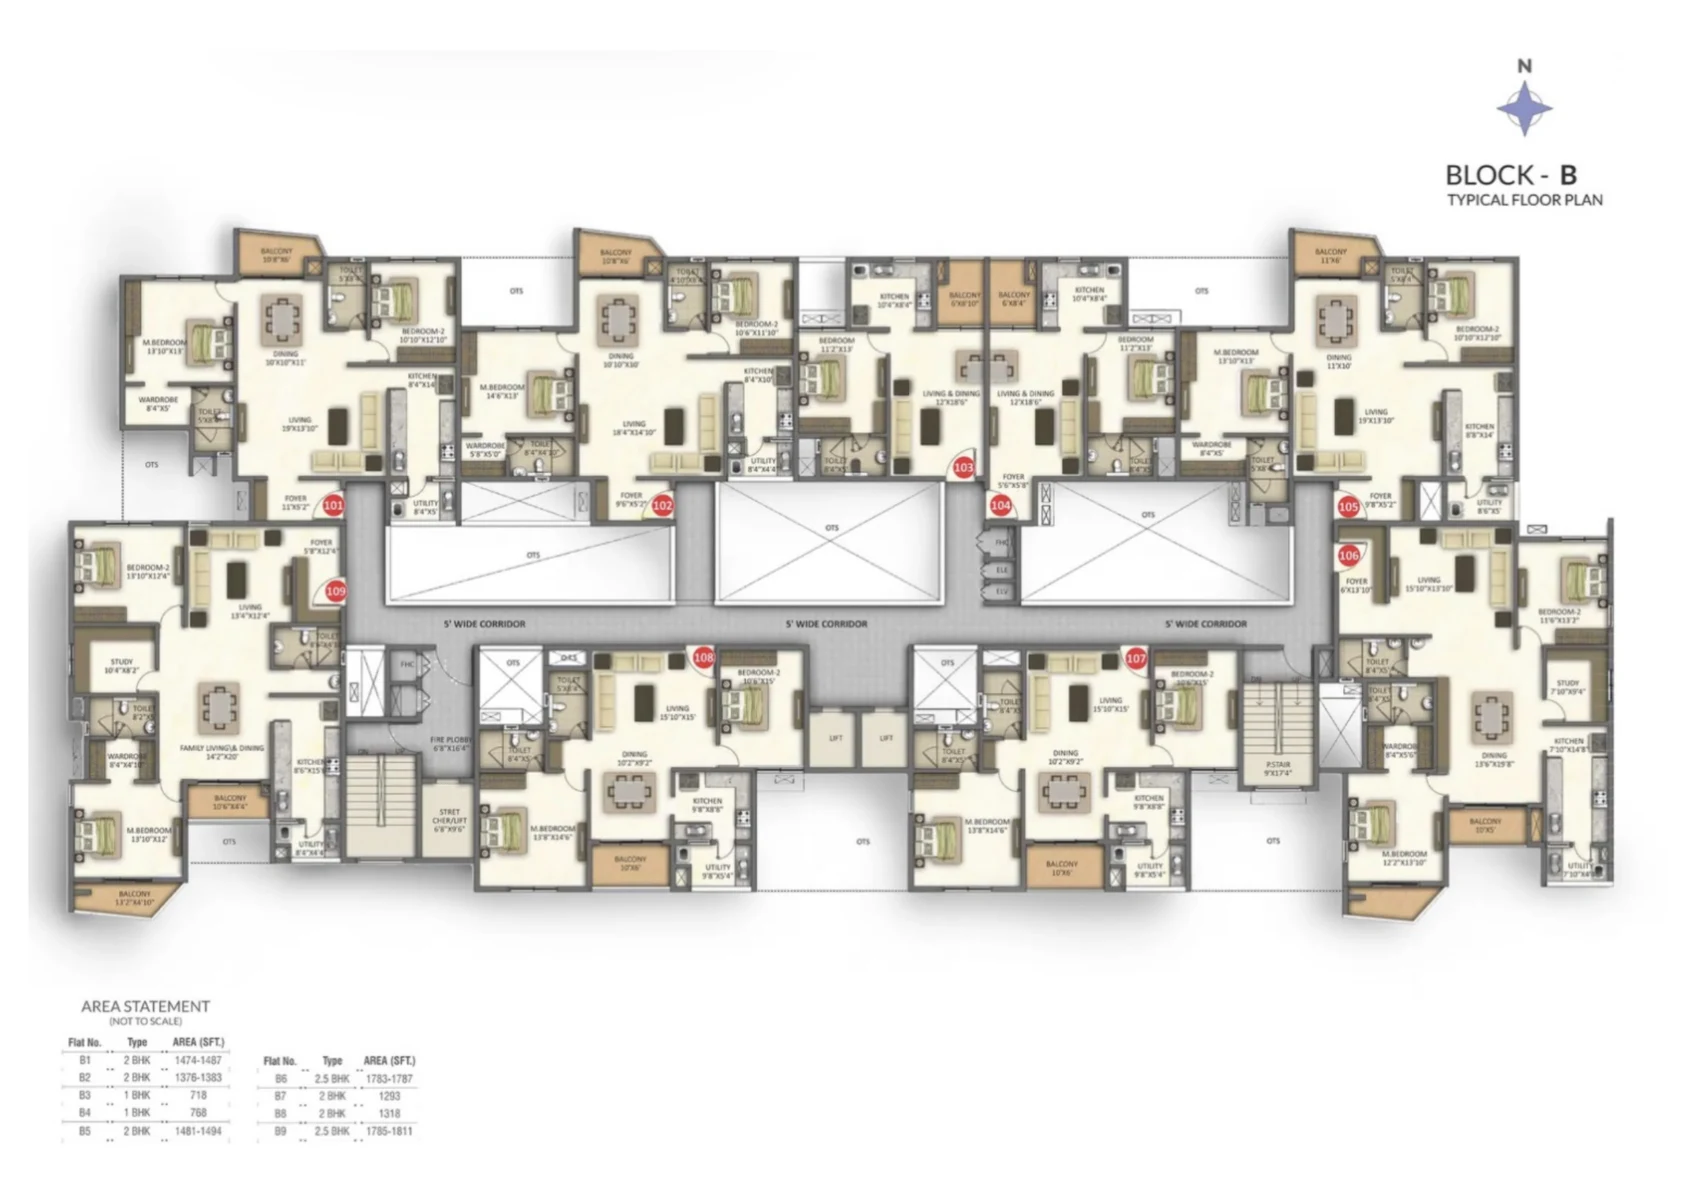
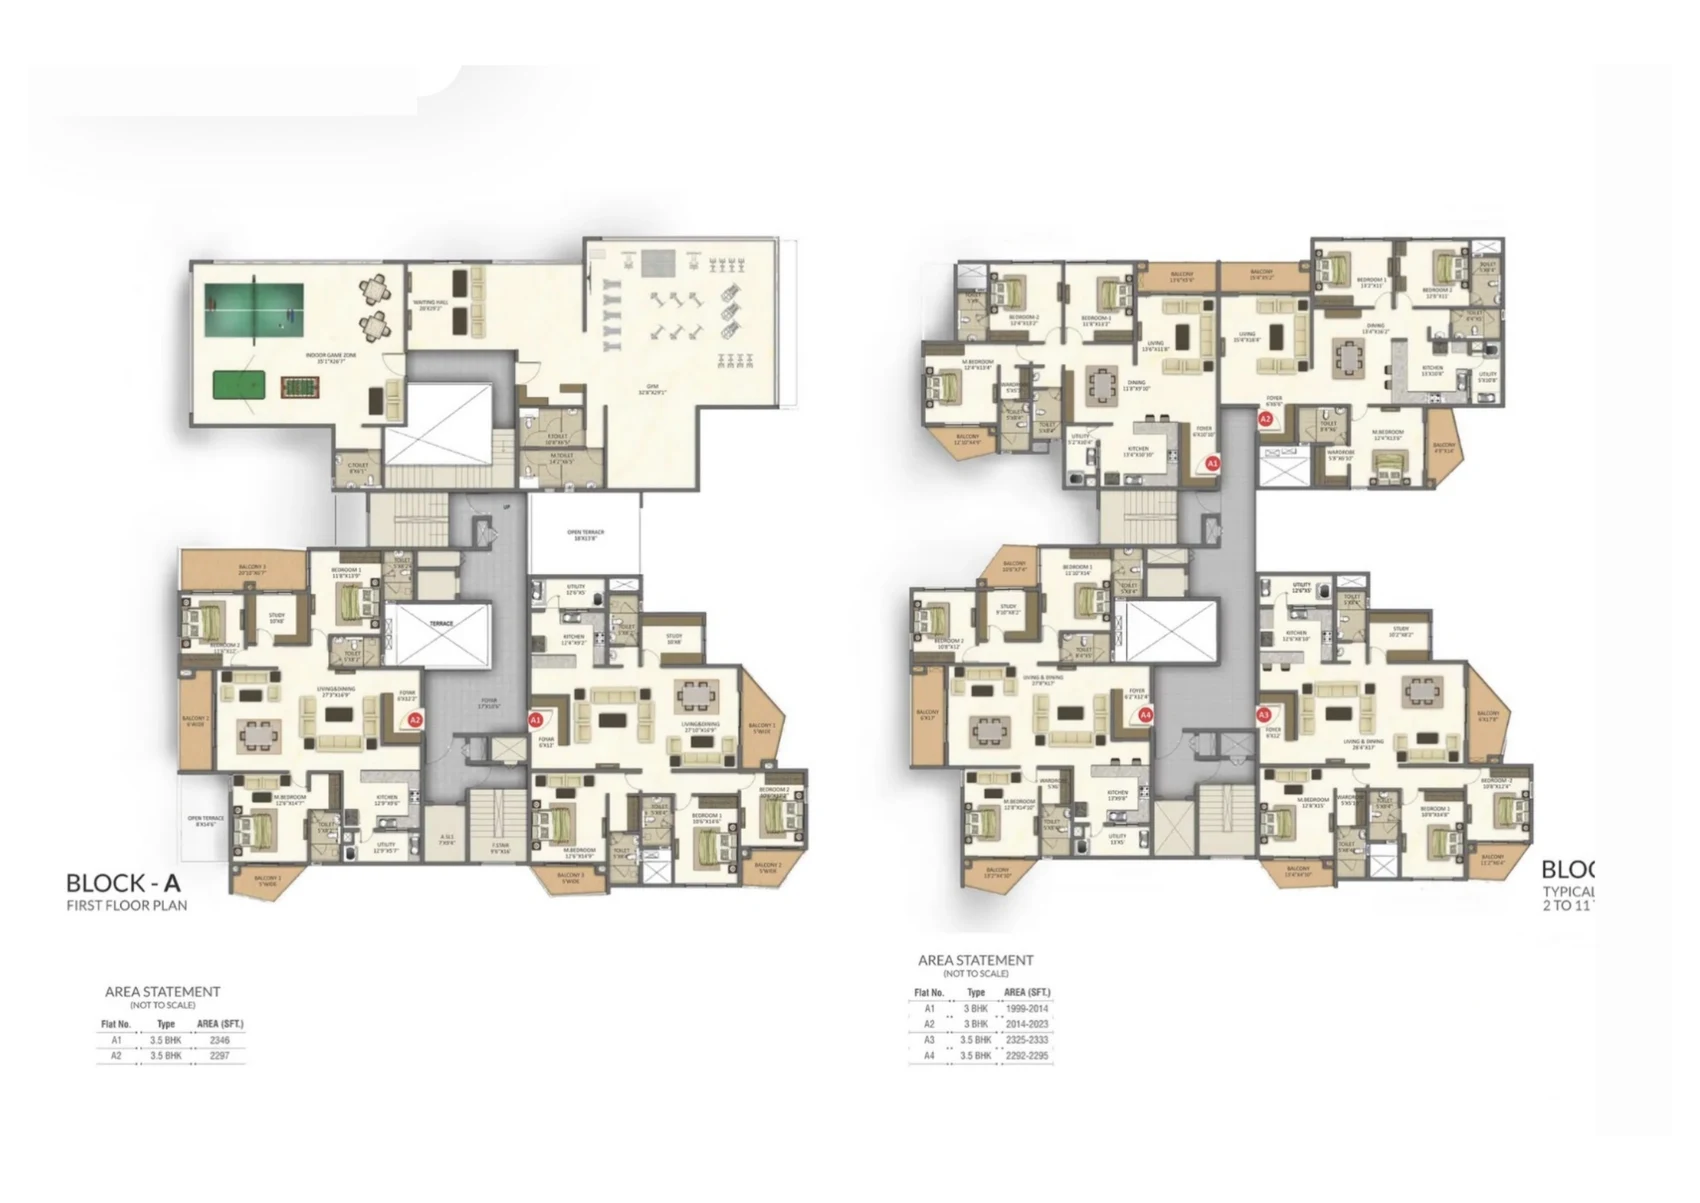
Drawings are marked not to scale. The Block B schedule also lists 2.5 BHK layouts, while the brochure summary lists 1, 2, 3 and 3.5 BHK. Confirm the configuration, area basis and availability for the specific flat with the developer.
Explore a furnished layout concept and room-by-room views to see how seating, dining, storage and circulation could work together.
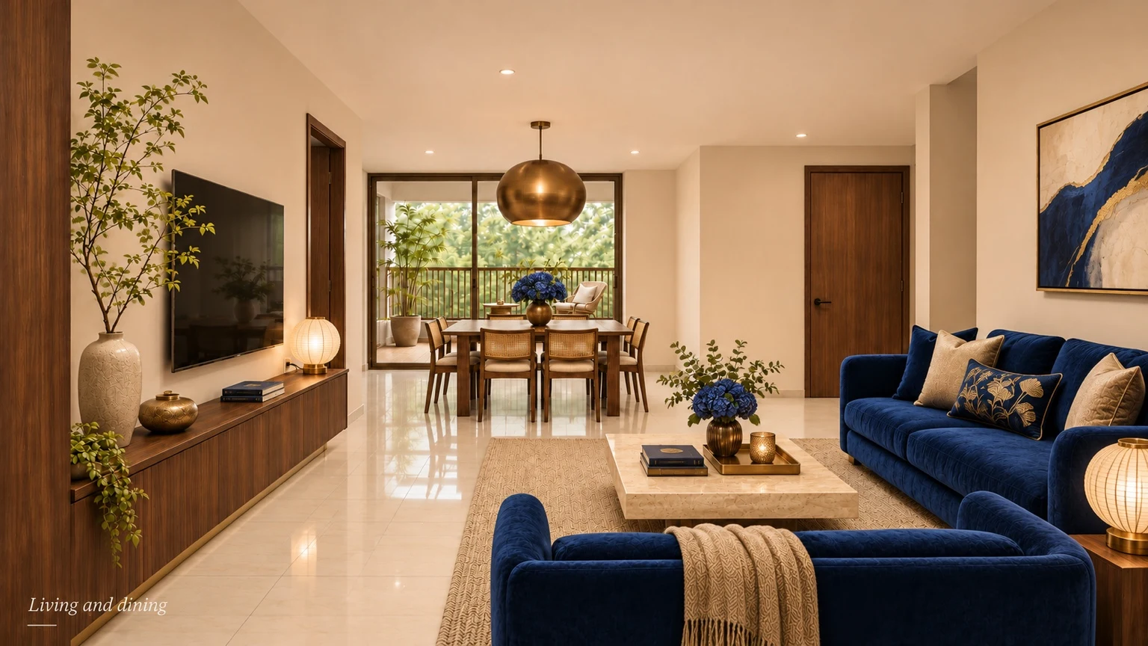
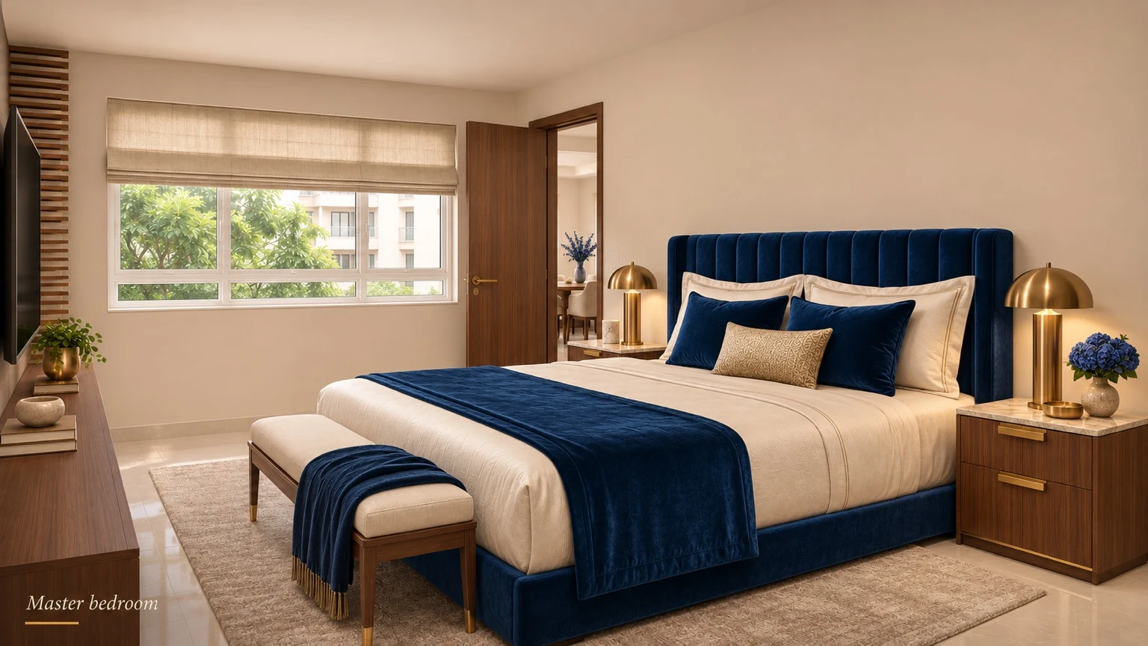
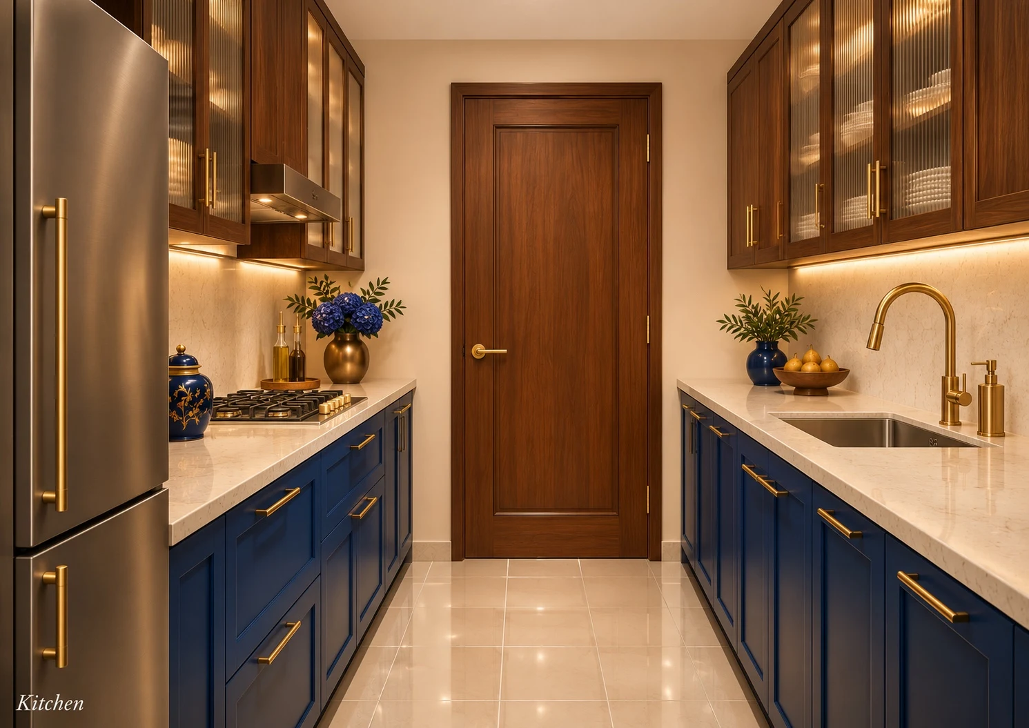
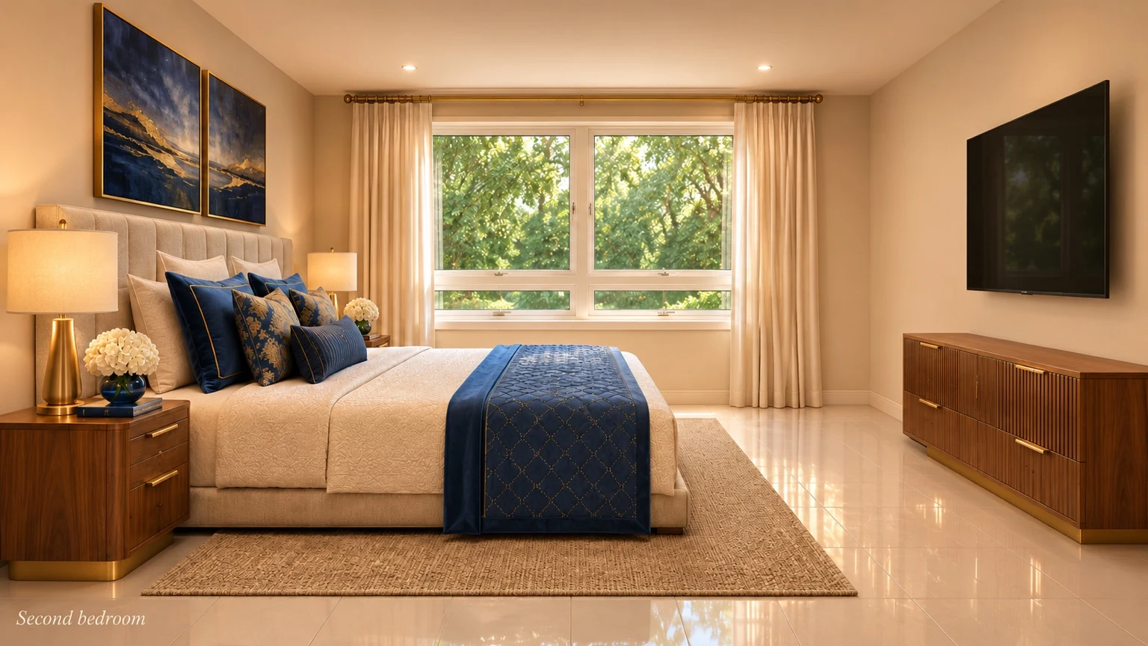
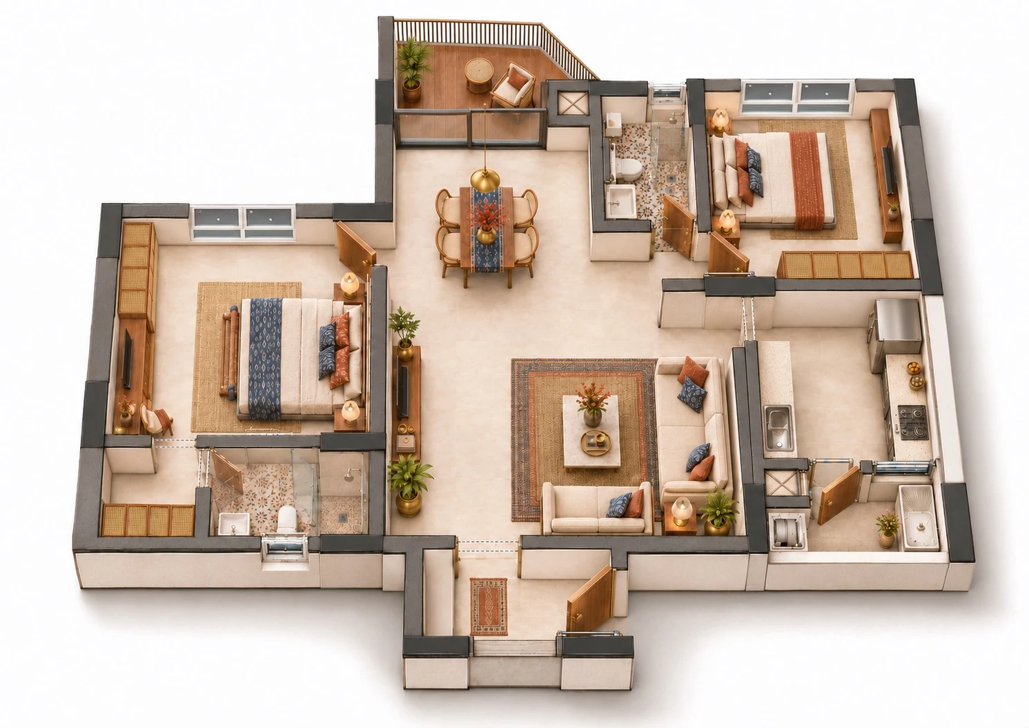
Illustrative design concepts. Confirm the exact unit layout, finishes, fixtures and inclusions with the developer.
The brochure describes a 15,000 sq ft clubhouse and outdoor spaces for exercise, family time and celebrations.
Start with a swim, spend time on the pool deck, or head to the gym or yoga room.
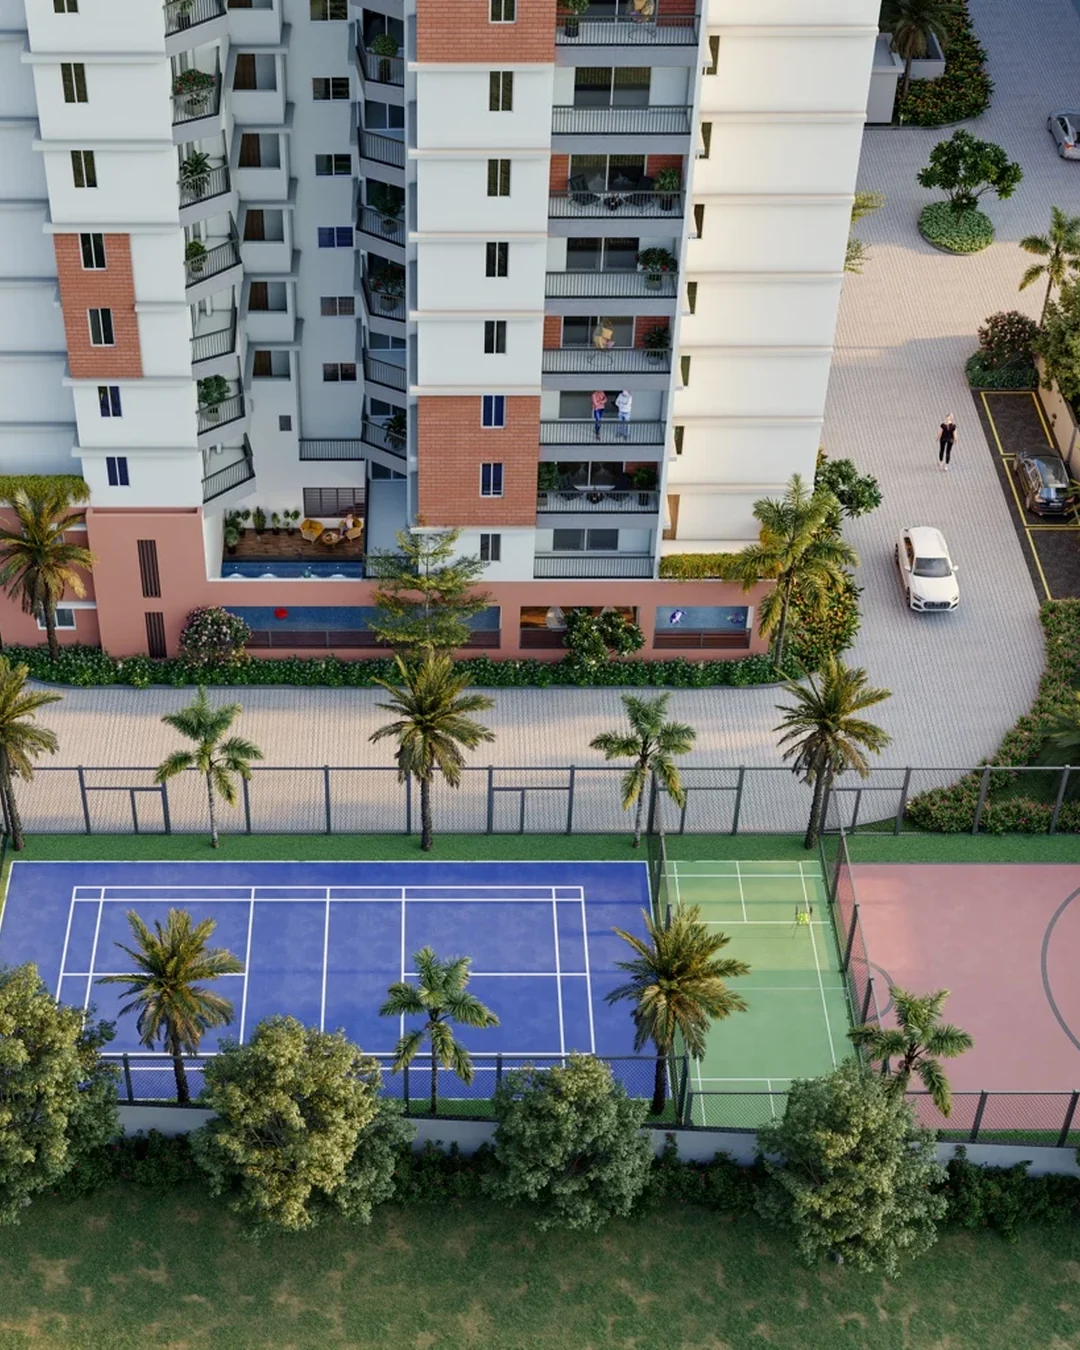
Meet for tennis, open badminton or half-court basketball. Take a walk or jog while children spend time in the play area.
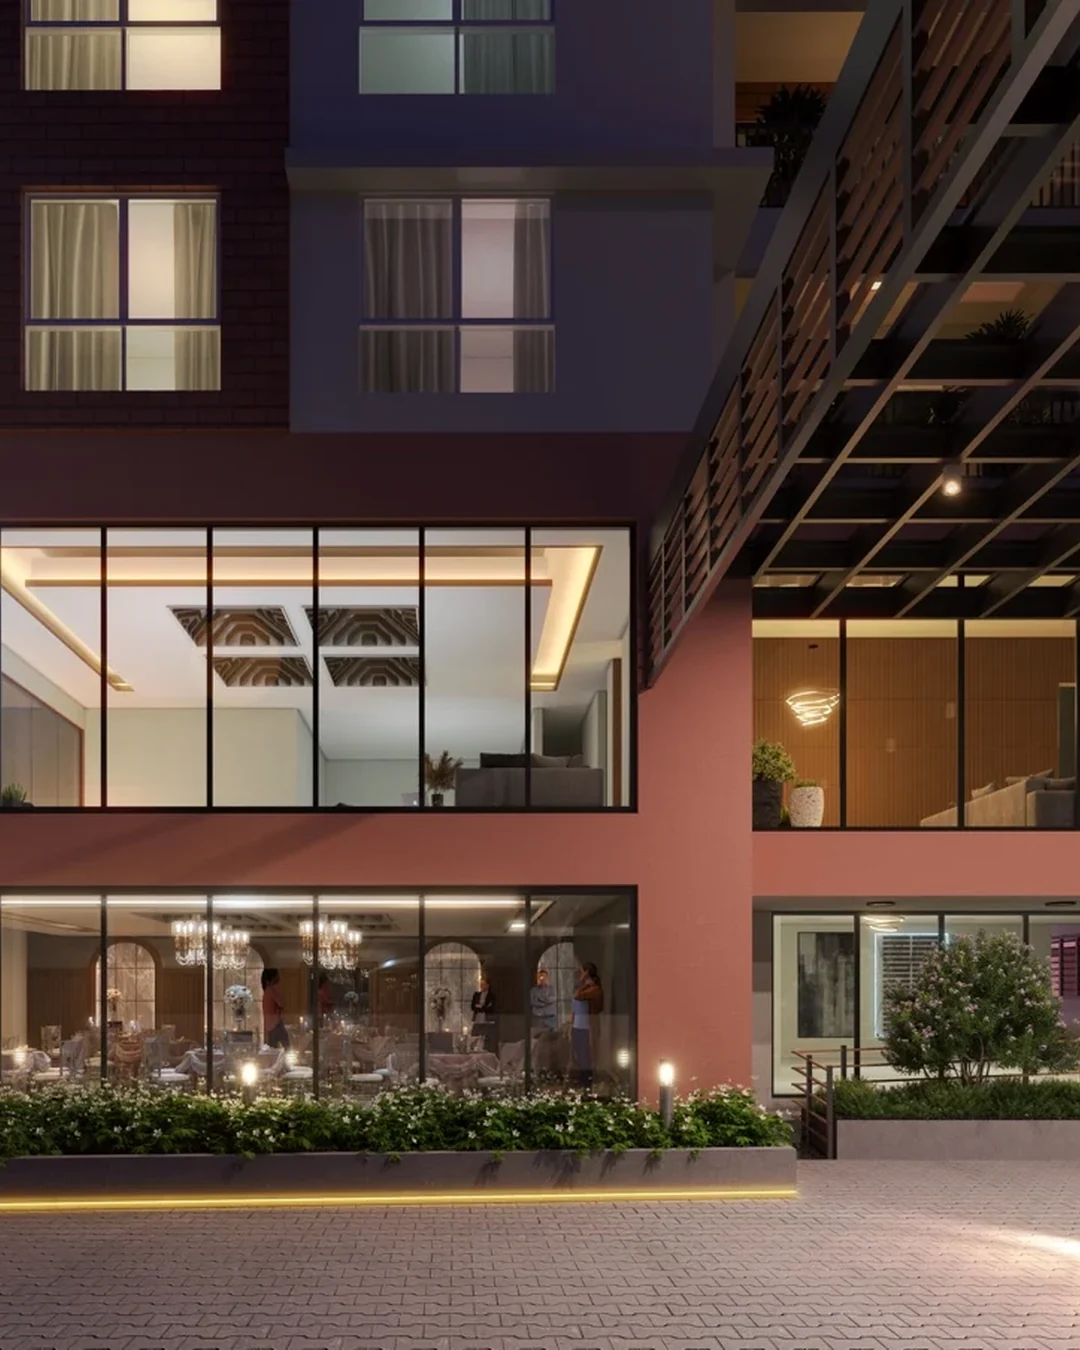
Catch up in the lounge, play a game of pool, or celebrate in the banquet hall or on the party lawn. The masterplan also identifies an elders’ seating lounge.
Amenities are listed in the supplied brochure and images are illustrative. Confirm delivery and access arrangements with the developer.
Use the brochure specifications below to compare finishes, fittings and services when you review a unit.
RCC-framed structure designed for seismic-zone loads. Solid concrete-block walls are specified at 150 mm externally and 100 mm internally.
Smooth lime rendering internally and a sponge finish externally. Interior walls receive two coats of premium emulsion over two coats of putty and a primer. Exterior walls receive two coats of acrylic emulsion over a primer.
600 × 600 mm vitrified tiles in living and dining rooms, bedrooms and kitchens. Anti-skid ceramic tiles in bathrooms, balconies and utility areas. Bathroom wall tiles extend up to 7 ft.
Teak main-door frame with a teak-veneered engineered acacia shutter and antique brass-finish fittings. Internal frames and shutters are engineered acacia. Sliding uPVC windows use 5 mm glass. Where provided, sliding French doors use 6 mm glass. Both have mesh-track provision. Balcony grilles are enamel-painted mild steel.
White sanitaryware, washbasins and chrome-plated fittings. Hot and cold shower mixers in all bathrooms. A hot and cold washbasin mixer is specified for the primary bedroom bathroom only.
Concealed copper wiring, modular switches, and MCB and ELCB protection at each distribution board. AC outlets in living rooms and bedrooms. TV, telephone, DTH and internet provisions in the living room and primary bedroom.
Passenger and service lifts and full generator backup for common areas. The latest specifications page lists 1 kW per flat. Confirm the allocation and circuits covered for your specific unit.
Earlier project material also lists entrance ramps, domestic water softening, and treated water for flushing and landscaping.
Source: supplied Meda brochure, PDF page 14. Earlier project material lists a different backup allocation for 1 BHK units. Confirm the unit-specific specification and inclusions with the developer in writing.
Request current home options, floor plans, a detailed cost sheet or a guided site visit. NestNerd will help you confirm available options and visit timings.